New Brighton, MN

Bathroom Remodel Before and After: A Sophisticated Blue and Quartz Transformation
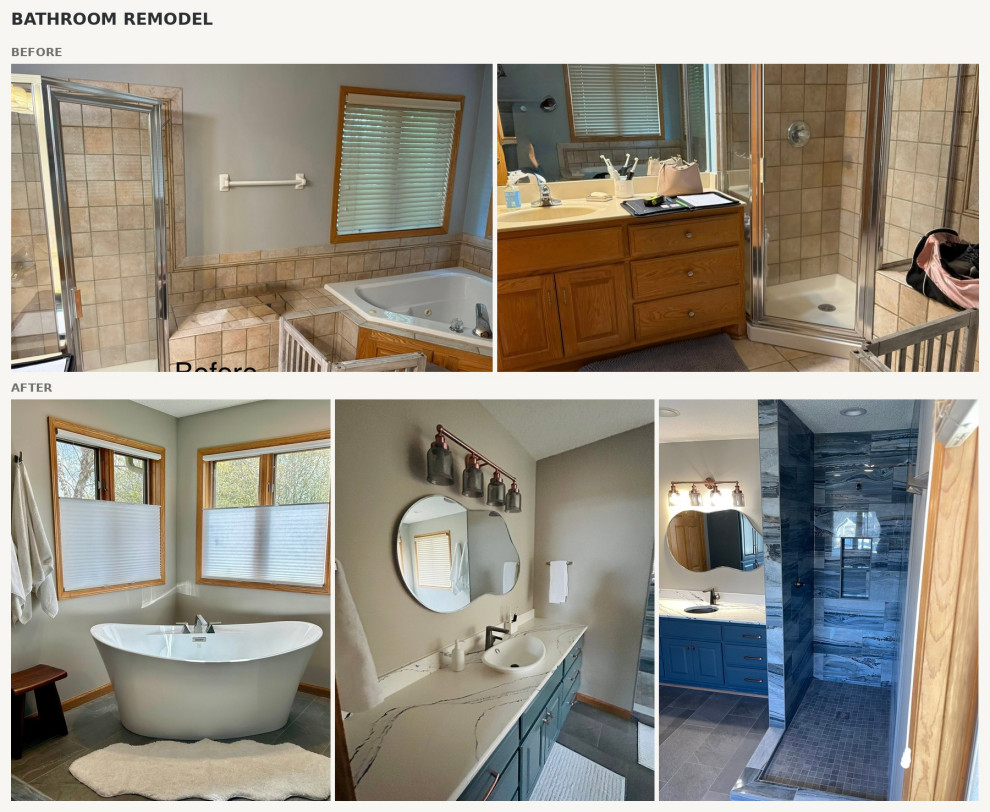
Bathroom Remodel Before and After: A Sophisticated Blue and Quartz Transformation
A successful bathroom remodel is about more than updating fixtures. It is about rethinking how a space looks, feels, and functions while making thoughtful design choices that bring every element together.
For this bathroom renovation, we retained the existing cabinetry and general layout while reimagining the room with an expanded shower, a freestanding soaking tub, and a refined palette of deep blue, warm neutrals, and beautifully veined quartz. The result is a bathroom that feels more cohesive, more open, and distinctly more luxurious without requiring a complete change to the room's footprint.
A More Open, Elevated Bathroom Design
The original bathroom featured traditional wood cabinetry, beige tile, and a separate shower enclosure. While the existing layout provided a functional starting point, the room lacked the visual cohesion and sense of openness we wanted to achieve.
Rather than starting from scratch, we focused on the areas where strategic improvements would have the greatest impact.
The renovation preserved the existing cabinetry footprint and general arrangement while introducing an expanded shower, a freestanding soaking tub, and updated finishes throughout. This approach allowed us to create a more contemporary aesthetic while making purposeful use of the room's existing structure.
For homeowners considering a bathroom remodel, this project illustrates an important principle: a dramatic transformation does not always require moving every fixture or rebuilding the entire space. Thoughtful material selection, improved spatial planning, and carefully coordinated finishes can fundamentally change the experience of a room.
A Statement Shower With Natural Movement
The expanded shower became one of the defining features of the renovation.
Large-format tile in layered blue-gray tones introduces depth, movement, and a connection to natural stone. Its varied pattern gives the shower visual interest without relying on overly decorative details, allowing the materials themselves to become the focal point.
The larger shower area also creates a more open feel within the bathroom. By giving the shower greater visual presence, the design balances the freestanding tub and vanity while establishing a stronger sense of proportion throughout the space.
When planning a shower remodel, the choice of tile matters as much as the layout. Color, pattern, scale, and grout selection all influence how spacious and cohesive the finished room feels. Here, the blue-gray tile provides a distinctive architectural element that complements the warmer tones elsewhere in the bathroom.
A Freestanding Soaking Tub as a Focal Point
The freestanding soaking tub introduces a softer silhouette against the room's more structured elements.
Positioned beneath the windows, the tub creates a natural focal point and gives the bathroom a relaxed, spa-inspired atmosphere. Its clean contours contrast with the surrounding tile and window trim, adding visual balance without overwhelming the space.
The placement also allows the tub to feel integrated into the overall design rather than treated as an afterthought. This is an important consideration when combining a freestanding bathtub with a separate shower: each feature should have its own presence while contributing to a unified composition.
For homeowners exploring bathroom renovation ideas, a freestanding tub can be an effective way to introduce a sense of luxury, particularly when paired with restrained colors, thoughtful lighting, and complementary finishes.
Deep Blue Cabinetry and Cambria Quartz Countertops
The vanity brings the bathroom's contrasting materials together through a deliberate balance of color, texture, and finish.
The existing cabinetry was painted a rich blue, creating a visual connection to the shower tile. This considered color choice adds depth and character while allowing us to retain the existing cabinet footprint.
The countertop features Cambria quartz, selected for its distinctive veining and refined appearance. Its light background and expressive veining introduce contrast against the deep blue cabinetry, creating a sophisticated focal point without competing with the shower's layered blue-gray tile.
As a premium quartz surface, Cambria offers an appealing combination of design versatility and everyday practicality. Quartz is nonporous and does not require sealing, making it a popular choice for homeowners who want an elevated aesthetic with straightforward maintenance.
A vessel sink and coordinating faucet complete the updated vanity with a clean, contemporary profile.
The success of this combination comes down to balance. Rather than matching every material exactly, the design brings together complementary tones and distinct patterns, allowing each surface to contribute its own character while maintaining a cohesive overall look.
Coordinating the Finishing Details
The final result depends on how the individual selections relate to one another.
The Cambria quartz countertop, vessel sink, faucet, mirror, lighting, and cabinet color were selected to create a consistent visual language throughout the room.
The light quartz surface brightens the vanity, while its veining adds movement and visual interest. The deep blue cabinetry provides contrast, and the warm neutral wall color softens the cooler tones found in the shower tile. The mirror and lighting establish a focal point above the sink and complete the composition.
Each selection contributes to the larger design rather than competing for attention.
This is one of the most important aspects of a well-executed bathroom renovation. Beautiful individual products are only part of the equation; the finished room succeeds when those products feel intentional together.
The Result: A Bathroom That Feels Entirely Reimagined
This before-and-after bathroom remodel demonstrates how strategic updates can change the character of an existing space.
By retaining the general layout and cabinetry footprint while expanding the shower, introducing a freestanding soaking tub, refinishing the cabinets, and incorporating Cambria quartz countertops, we created a more cohesive and sophisticated bathroom.
The transformation is not defined by a single fixture or finish. It comes from the relationship between the materials, the balance of color and texture, and the decision to give each element a clear role in the overall design.
At Kitchens By Design, we believe thoughtful remodeling begins with understanding what a space already offers and identifying the changes that will make the greatest difference.
Planning a Bathroom Remodel in the Twin Cities?
Whether you are considering a complete bathroom renovation or a more targeted shower and vanity upgrade, the right design approach begins with your existing space, your priorities, and the way you want your home to function.
Kitchens By Design works with homeowners throughout the Twin Cities metro area to create thoughtfully designed kitchens and bathrooms that balance aesthetics, functionality, and craftsmanship.
Ready to reimagine your bathroom? Contact Kitchens By Design to discuss your remodeling goals and explore the possibilities for your home.