New Brighton, MN

Shoreview Kitchen Remodel: Custom Aqua Cabinets | Kitchens By Design
Shoreview Kitchen Remodel: Custom Aqua Cabinets and an Open, Colorful Design
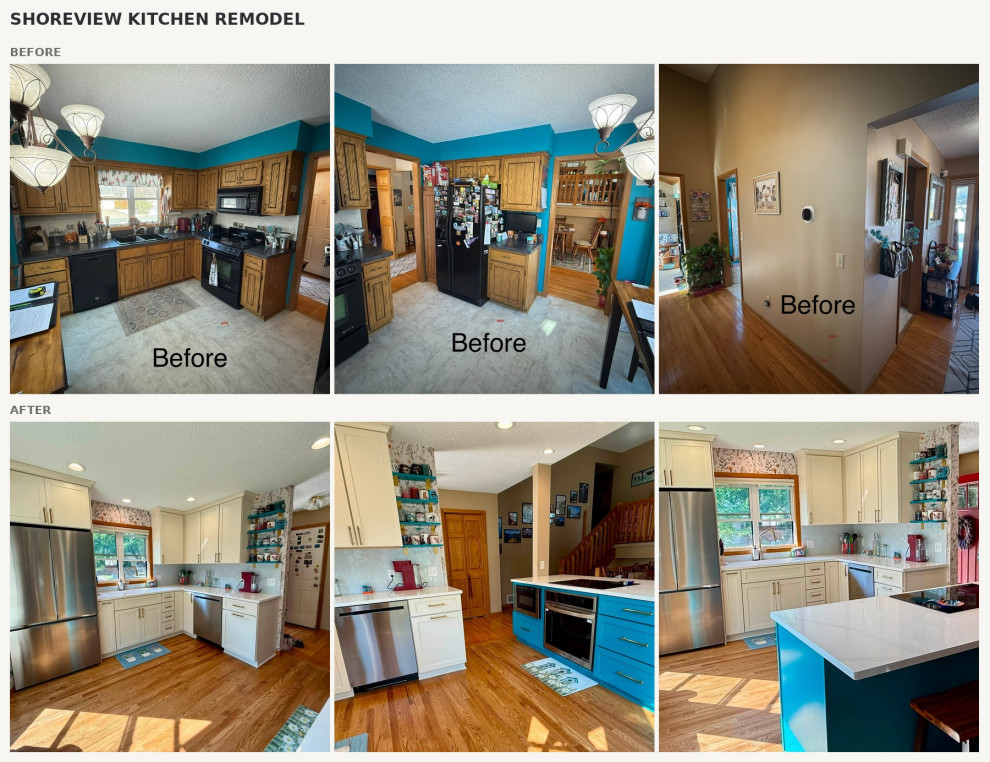
A kitchen should be as individual as the people who use it. For this kitchen remodel in Shoreview, Minnesota, we embraced color, opened up the surrounding space, and reimagined the layout to create a kitchen that feels brighter, more connected, and full of personality.
The transformation centered on three key changes: opening the wall to the hallway and dining area, removing the existing soffits, and introducing a custom aqua island. Paired with warm white cabinetry, a distinctive tile backsplash, and playful botanical wallpaper, the finished kitchen strikes a balance between fresh design and inviting character.
Opening Up the Kitchen
One of the most impactful changes was opening the wall between the kitchen, hallway, and dining area. This created a stronger connection between the adjoining spaces and gave the kitchen a more open, expansive feel.
Improving the relationship between rooms can make a significant difference in how a home functions. Rather than treating the kitchen as a separate workspace, the revised layout creates a more natural connection to the surrounding living areas.
Removing the existing soffits further transformed the room. The updated cabinetry extends closer to the ceiling, giving the kitchen a cleaner, more streamlined appearance and allowing the cabinetry to become a more intentional part of the overall design.
These structural and layout changes established the foundation for a kitchen that feels substantially different from its original configuration.
Custom Aqua Cabinetry That Makes a Statement
Color is at the heart of this design. The custom aqua island introduces a vibrant focal point, bringing energy and personality into the kitchen. Its saturated blue-green finish contrasts beautifully with the warm white perimeter cabinetry, creating visual interest without overwhelming the room.
The island also serves as more than a design feature. It establishes a central gathering point and incorporates the cooking area, oven, and additional cabinetry into the updated kitchen layout. We love using color when it serves a purpose within the larger composition. Here, the aqua finish feels intentional because it connects with the room's other decorative elements while giving the island a distinct identity.
A Tile Backsplash and Wallpaper With Personality
The light-colored hexagonal tile backsplash introduces subtle geometric detail while keeping the perimeter cabinetry bright and visually cohesive. Above the windows and along the adjoining walls, botanical wallpaper adds pattern, warmth, and a playful contrast to the cabinetry's clean lines.
Rather than competing with one another, these selections contribute different qualities to the design. The tile provides structure and texture, while the wallpaper softens the room with an organic pattern.
Together, they complement the custom aqua island and help the kitchen feel personal rather than predictable. Successful kitchen design is not necessarily about limiting a space to one color or one style. It is about understanding how materials, patterns, and finishes interact—and knowing how to balance them.
A Kitchen Designed Around the Way You Live
Beyond the color palette, the updated layout makes the kitchen feel more connected to the rest of the home. The island provides a central work area, while the surrounding cabinetry maintains storage and countertop space along the perimeter. The open connection to the hallway and dining area helps the kitchen feel integrated into the home's broader living environment.
These changes illustrate why kitchen remodeling involves more than selecting new cabinets and countertops. The placement of walls, the height of cabinetry, and the relationship between work areas all influence how a finished kitchen looks and functions. By addressing the layout alongside the finishes, we were able to create a transformation that is both visual and practical.
The Result: A Colorful Kitchen With a Fresh Perspective
This Shoreview kitchen remodel shows what is possible when thoughtful layout changes meet a confident design direction. Opening the wall, removing the soffits, and adding the island changed the feel of the space, while the custom aqua cabinetry, warm white finishes, geometric backsplash, and botanical wallpaper brought the design to life.
The result is a kitchen with a strong sense of personality—one that embraces color, celebrates distinctive details, and feels more connected to the surrounding home. At Kitchens By Design, we believe the best remodeling projects begin by understanding how homeowners want to live, then creating a design that brings those priorities and personal style together.
Planning a Kitchen Remodel in Shoreview or the Twin Cities?
From opening up your floor plan to incorporating custom cabinetry and bold colors, the right design can completely change how your kitchen looks and feels. At Kitchens By Design, we help Twin Cities homeowners bring their ideas to life with personalized designs and quality craftsmanship.
Ready to get started? Contact our team to discuss your kitchen remodel.